


 Back to Home
Detached Villa in La Zagaleta, Costa del Sol, Spain
 Costa del Sol, Spain






€ 14.900.000
 7
 9
 1991 m2
 4651 m2
 380 m2
Property Highlights
Reference ID
R5526922
Location
La Zagaleta
Area
Costa del Sol
Country
Spain
Property type
Detached Villa
Features
- Setting Close To Golf, Urbanisation
- Orientation South East Orientation
- Condition Excellent Condition
- Pool Private Pool
- Climate Control Air Conditioning, Hot A/C, Cold A/C
- Views Sea Views, Panoramic Views
- Features Covered Terrace, Lift, Fitted Wardrobes, Near Transport, Private Terrace, Solarium, Satellite TV, WiFi, Gym, Sauna, Games Room, Guest Apartment, Storage Room, Utility Room, Ensuite Bathroom, Marble Flooring, Jacuzzi, Bar, Barbeque, Domotics, 24 Hour Reception, Restaurant On Site, Staff Accommodation, Basement, Fiber Optic
- Furniture Fully Furnished
- Kitchen Fully Fitted Kitchen
- Garden Private Garden
- Security Gated Complex, Electric Blinds, Entry Phone, Alarm System, 24 Hour Security, Safe
- Parking Garage, Multiple Parking Spaces
- Utilities Electricity, Drinkable Water, Photovoltaic solar panels, Solar water heating
- Category Luxury, Resale
Description
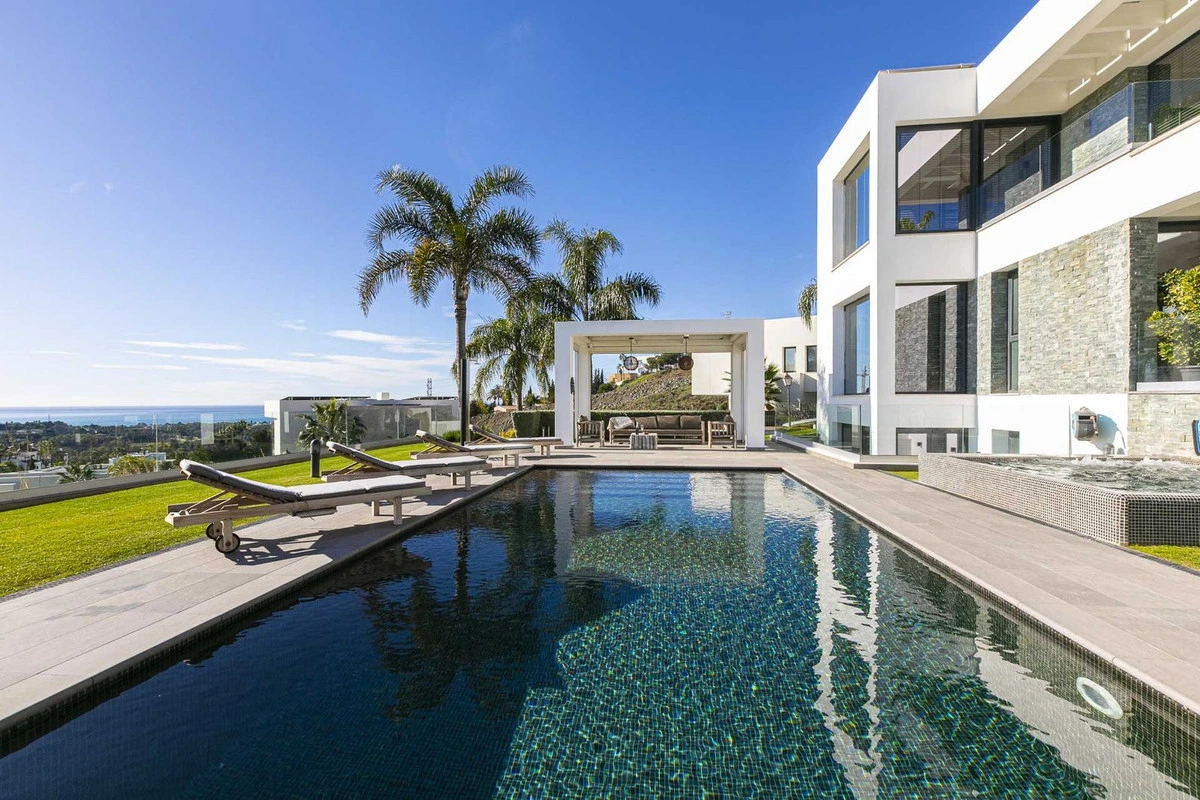
Set within the world-renowned, ultra-private gated country club of La Zagaleta, Benahavís, this striking residence is a tour de force of contemporary Andalusian architecture and timeless luxury. Conceived by the acclaimed Tobal Architects and curated by Taylor Interiors, the property offers over 1,700 m² of impeccably finished living space across a south-facing 4,651 m² plot, commanding breathtaking, open panoramas of the Mediterranean Sea and surrounding mountain ridges. Sold fully turn-key, the home includes an exceptional collection of curated artwork and bespoke designer furnishings from prestigious labels such as Fendi, Smania, and Manutti, complemented by integrated Bang & Olufsen audiovisual systems throughout.
Spanning three expansive levels connected by a private passenger elevator, the home opens via a grand double-height entrance hall crowned by a central skylight. The main level seamlessly flows into an elegant formal reception room with a fireplace, an adjoining TV salon, a formal dining space, a temperature-controlled wine cellar, and a custom designer kitchen complete with a casual breakfast area. Two opulent guest suites with private dressing areas complete this level. Upstairs, the master wing serves as an indulgent personal retreat featuring sweeping sea views, an expansive dressing room, and a lavish bathroom suite, flanked on the opposing wing by two additional private en-suite bedrooms.
The lower garden level is dedicated to comprehensive health, wellness, and leisure amenities, hosting a private cinema, an entertainment games lounge, and an extensive indoor spa featuring a heated indoor pool, Jacuzzi, Swedish sauna, Turkish hammam, and a fully equipped gym with Technogym machinery. This level also accommodates an independent two-bedroom guest or staff apartment with its own living room and kitchenette, an industrial-grade laundry facility, and an oversized six-car garage. Framed by manicured private gardens and 400 m² of sun-drenched and sheltered terraces, the estate is engineered with cutting-edge Lutron home automation, solar panel energy efficiency, underfloor heating beneath polished marble floors, and state-of-the-art climate management.
Amenities
 Lifts
 Gymnasium
 Maintenance Crew
 Power Back Up
Property Location (Approximate)
For privacy reasons, the map displays an approximate location of the property. Please contact us for precise details or to arrange a viewing.